Project Case Study
Residential & Mixed-Use Development I
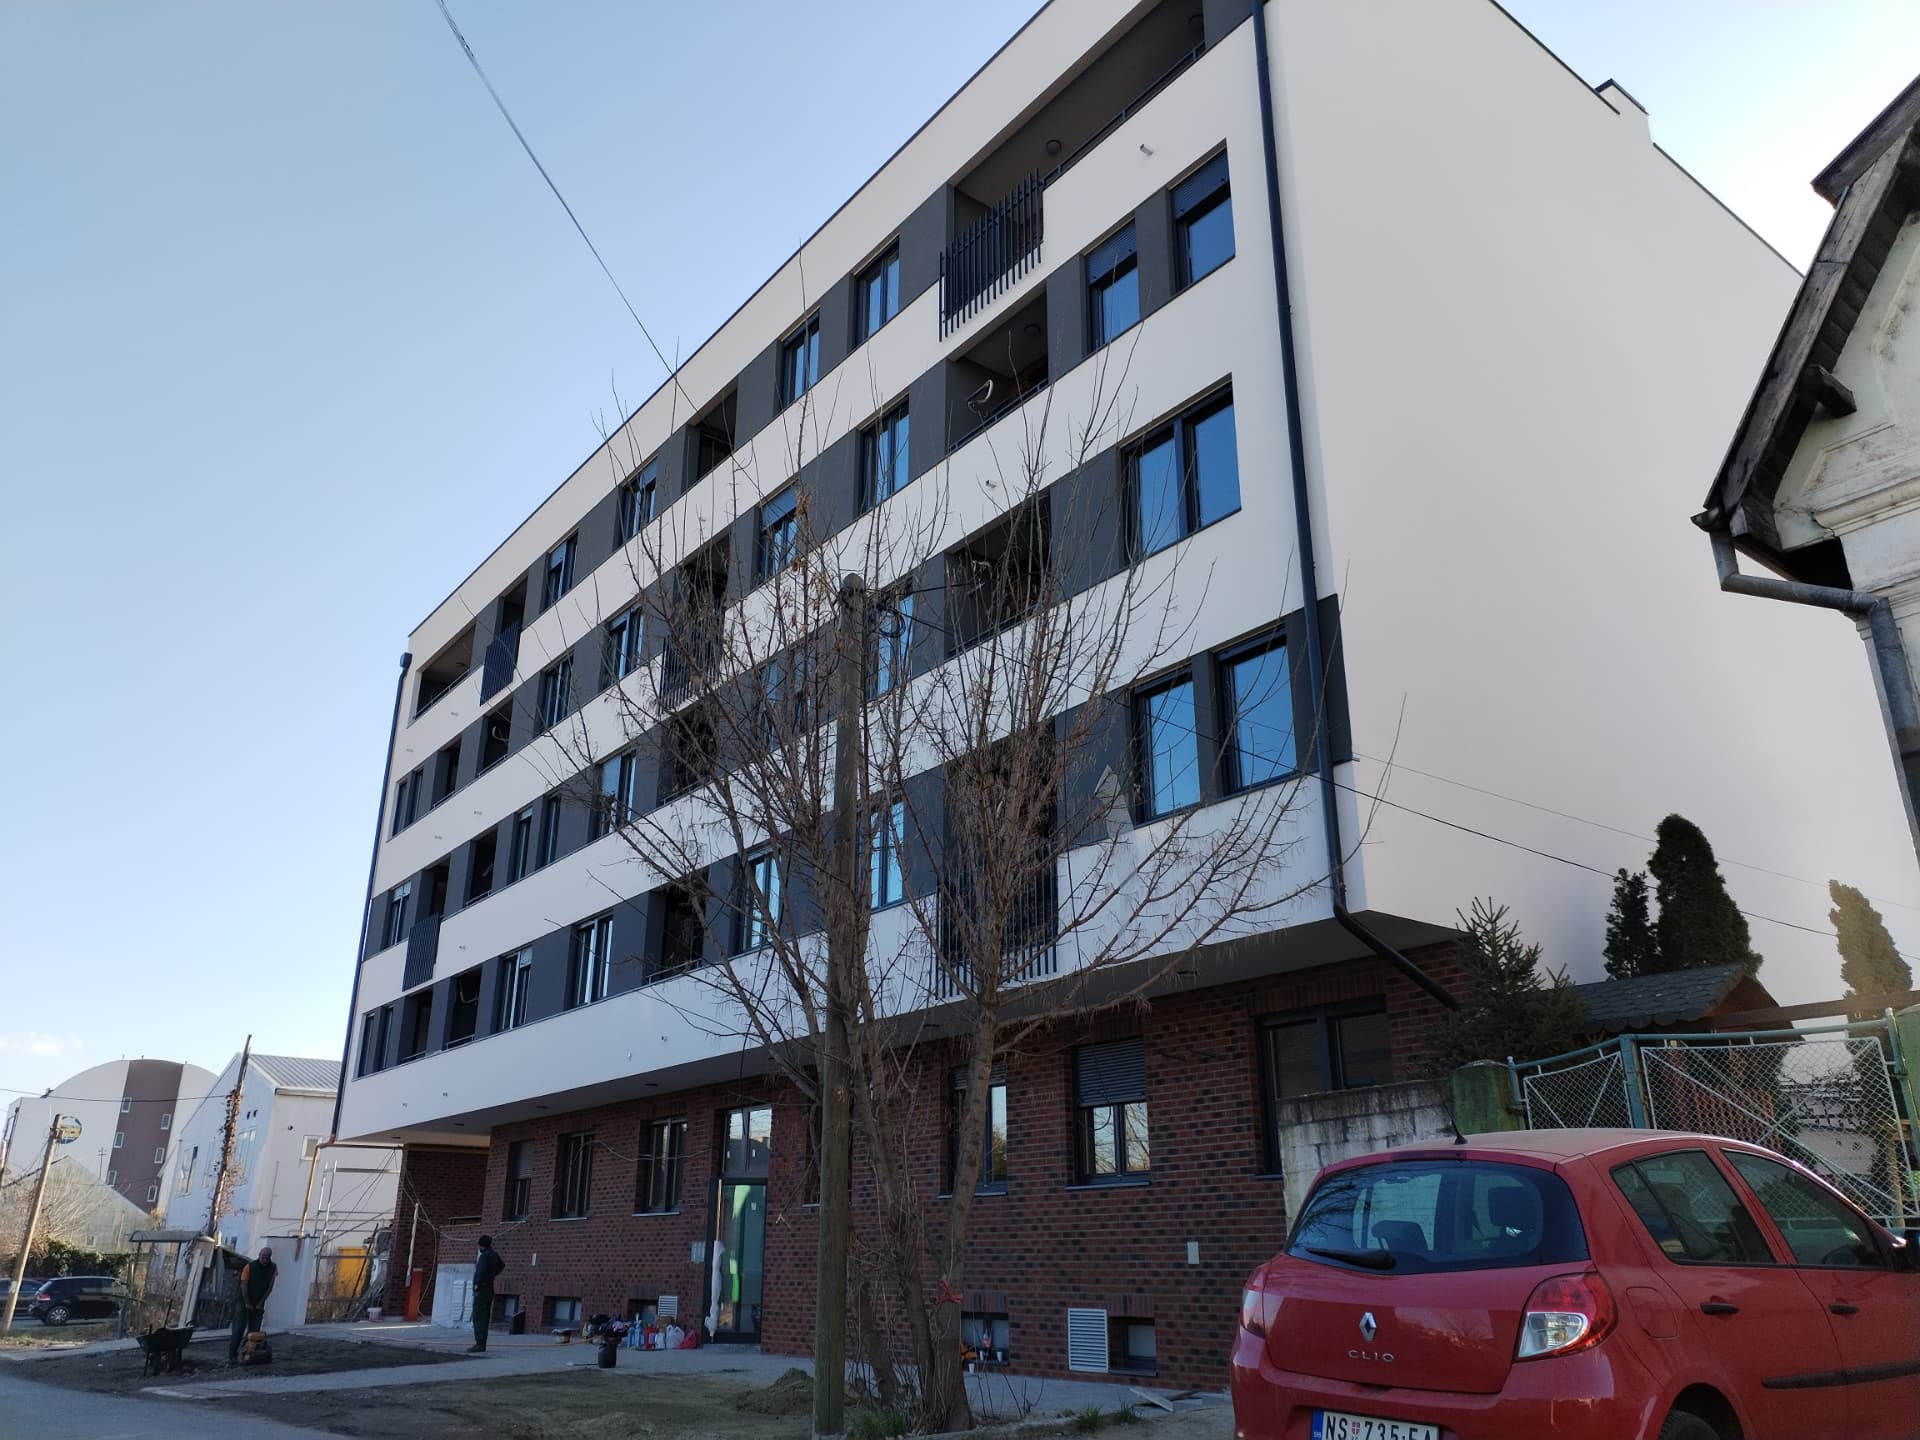
Multi-unit residential building with a brick-clad ground floor, private balconies and integrated parking.
Overview
About This Development
A completed multi-unit development combining residential apartments with ground-floor space suitable for business use. The architecture pairs a brick-clad base with a rendered upper volume, giving the building a durable street presence within an established neighborhood.
Apartments are organized around a central lobby entrance, with private balconies and recessed terraces on each floor. Parking is integrated into the structure rather than displaced onto the street, and the landscaped frontage was completed as part of the delivery.
- Location
- Serbia
- Type
- Residential and mixed-use building
- Status
- Completed
Gallery
Photography of the Completed Project
A Real Estate Development Associated With Darko Ris
Next Step
Interested in a Similar Project?
Get in touch to discuss investment, partnership or development opportunities.