Project Case Study
Residential Development II
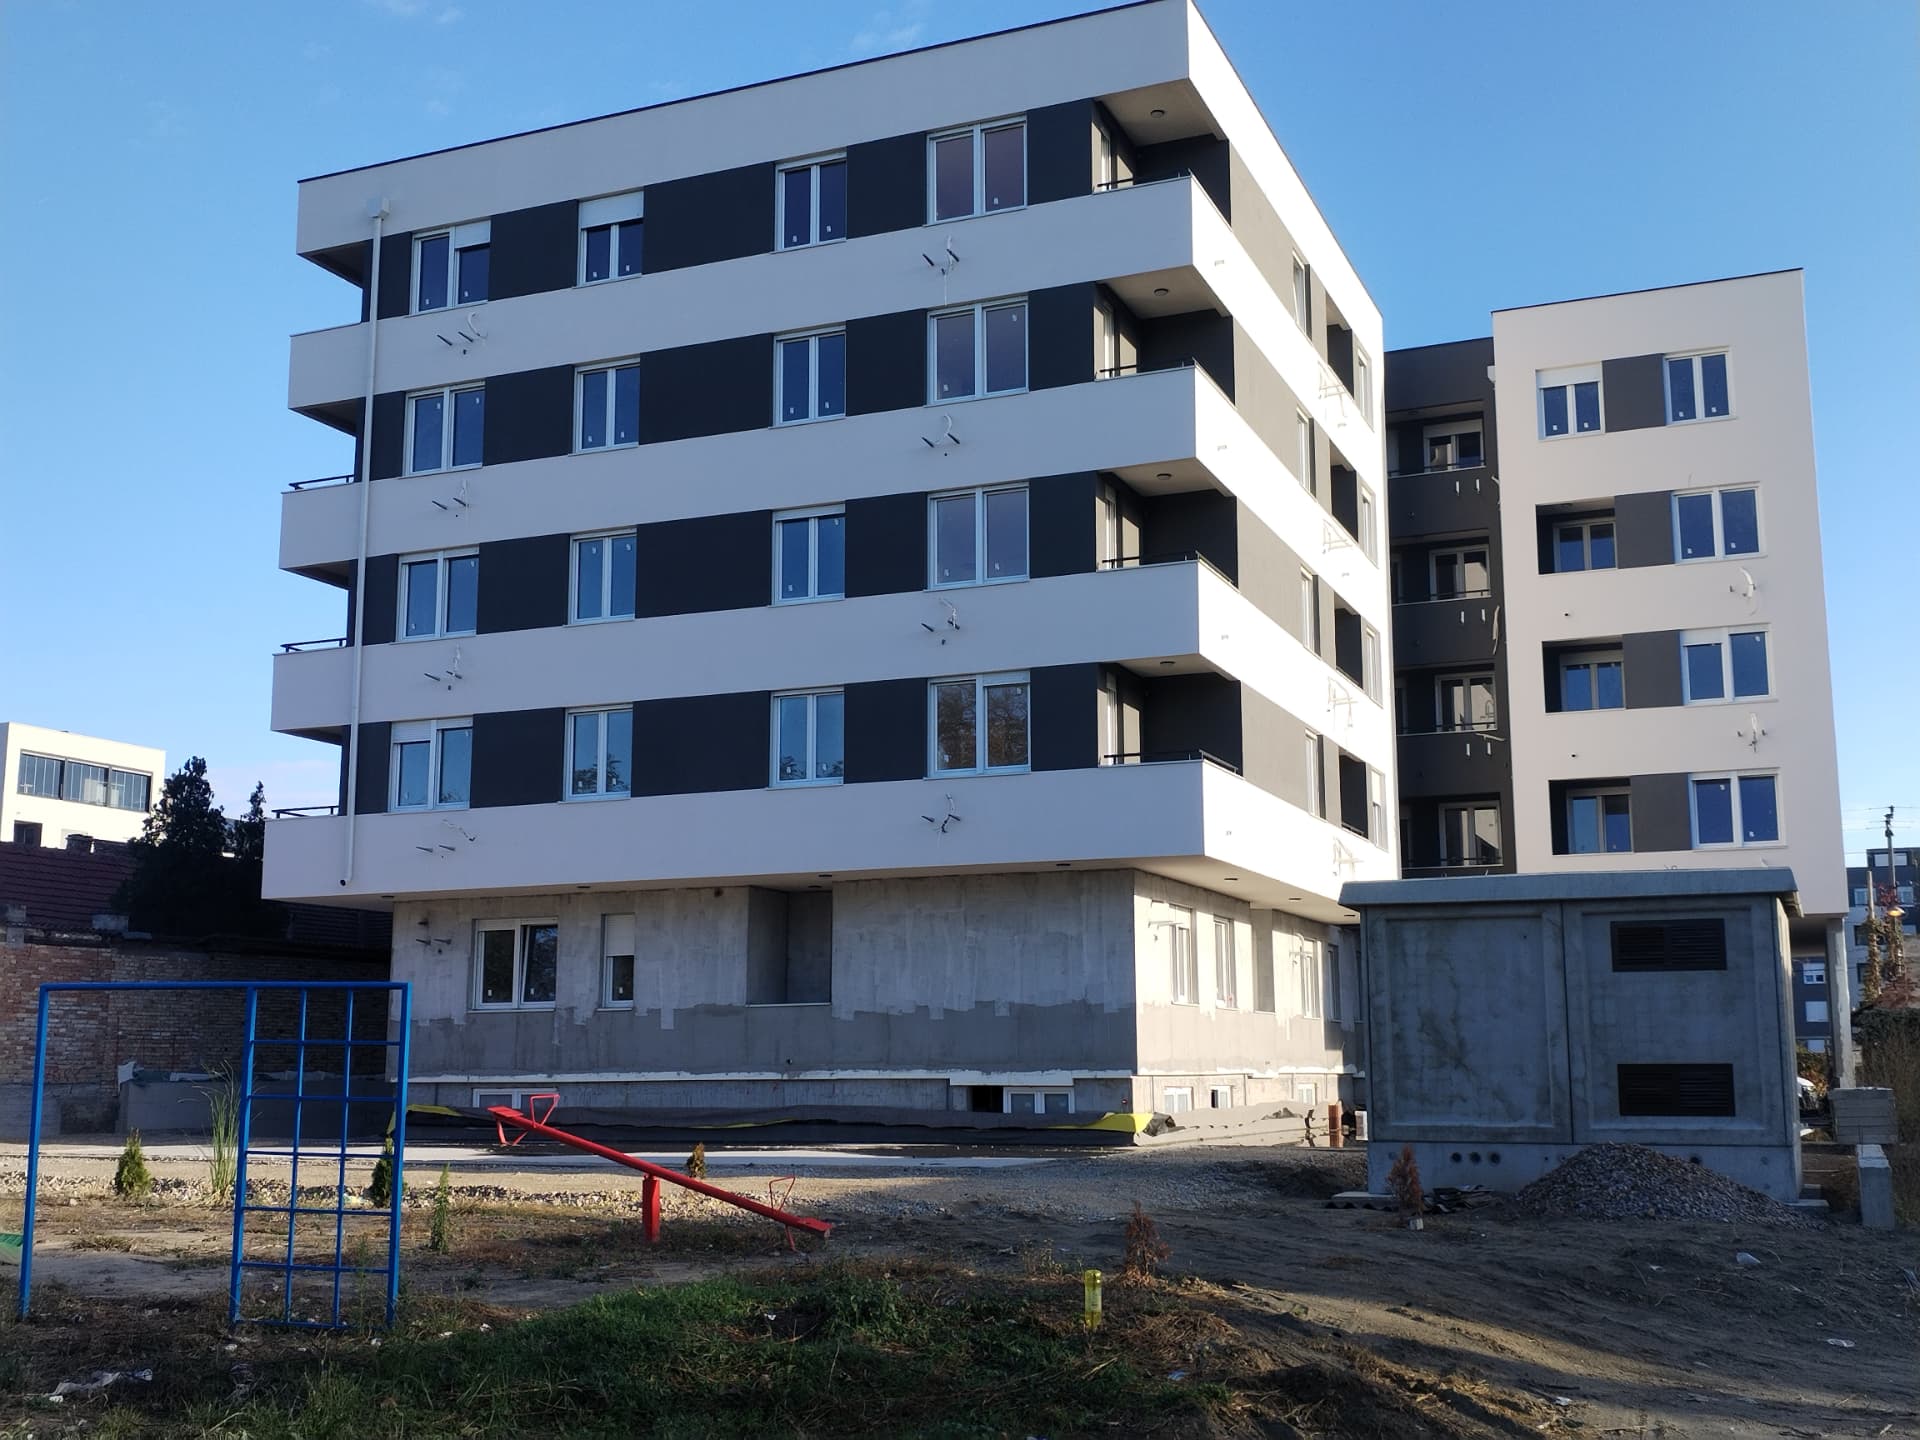
Residential building with continuous terrace bands, a landscaped courtyard and an underground garage.
Overview
About This Development
A residential development designed around modern family living, with continuous terrace bands articulating each floor and generous glazing to the principal rooms. The composition of light render and dark panel keeps the elevation calm and contemporary.
The scheme includes a courtyard with a children's play area and an underground garage beneath the building footprint, prioritizing usable outdoor space at ground level.
- Location
- Serbia
- Type
- Residential building with courtyard
- Status
- Completed
Gallery
Photography of the Completed Project
A Real Estate Development Associated With Darko Ris
Next Step
Interested in a Similar Project?
Get in touch to discuss investment, partnership or development opportunities.